
1410 S Virginia Dare Trail #Lot 6
Address: 1410 S Virginia Dare Trail #Lot 6
City / Zip:Kill Devil Hills, NC 27948
Type: Single Family - Detached / Single Family Residence
3290
Approx. Sq. Feet5
Bedrooms5
BathsOverview
About
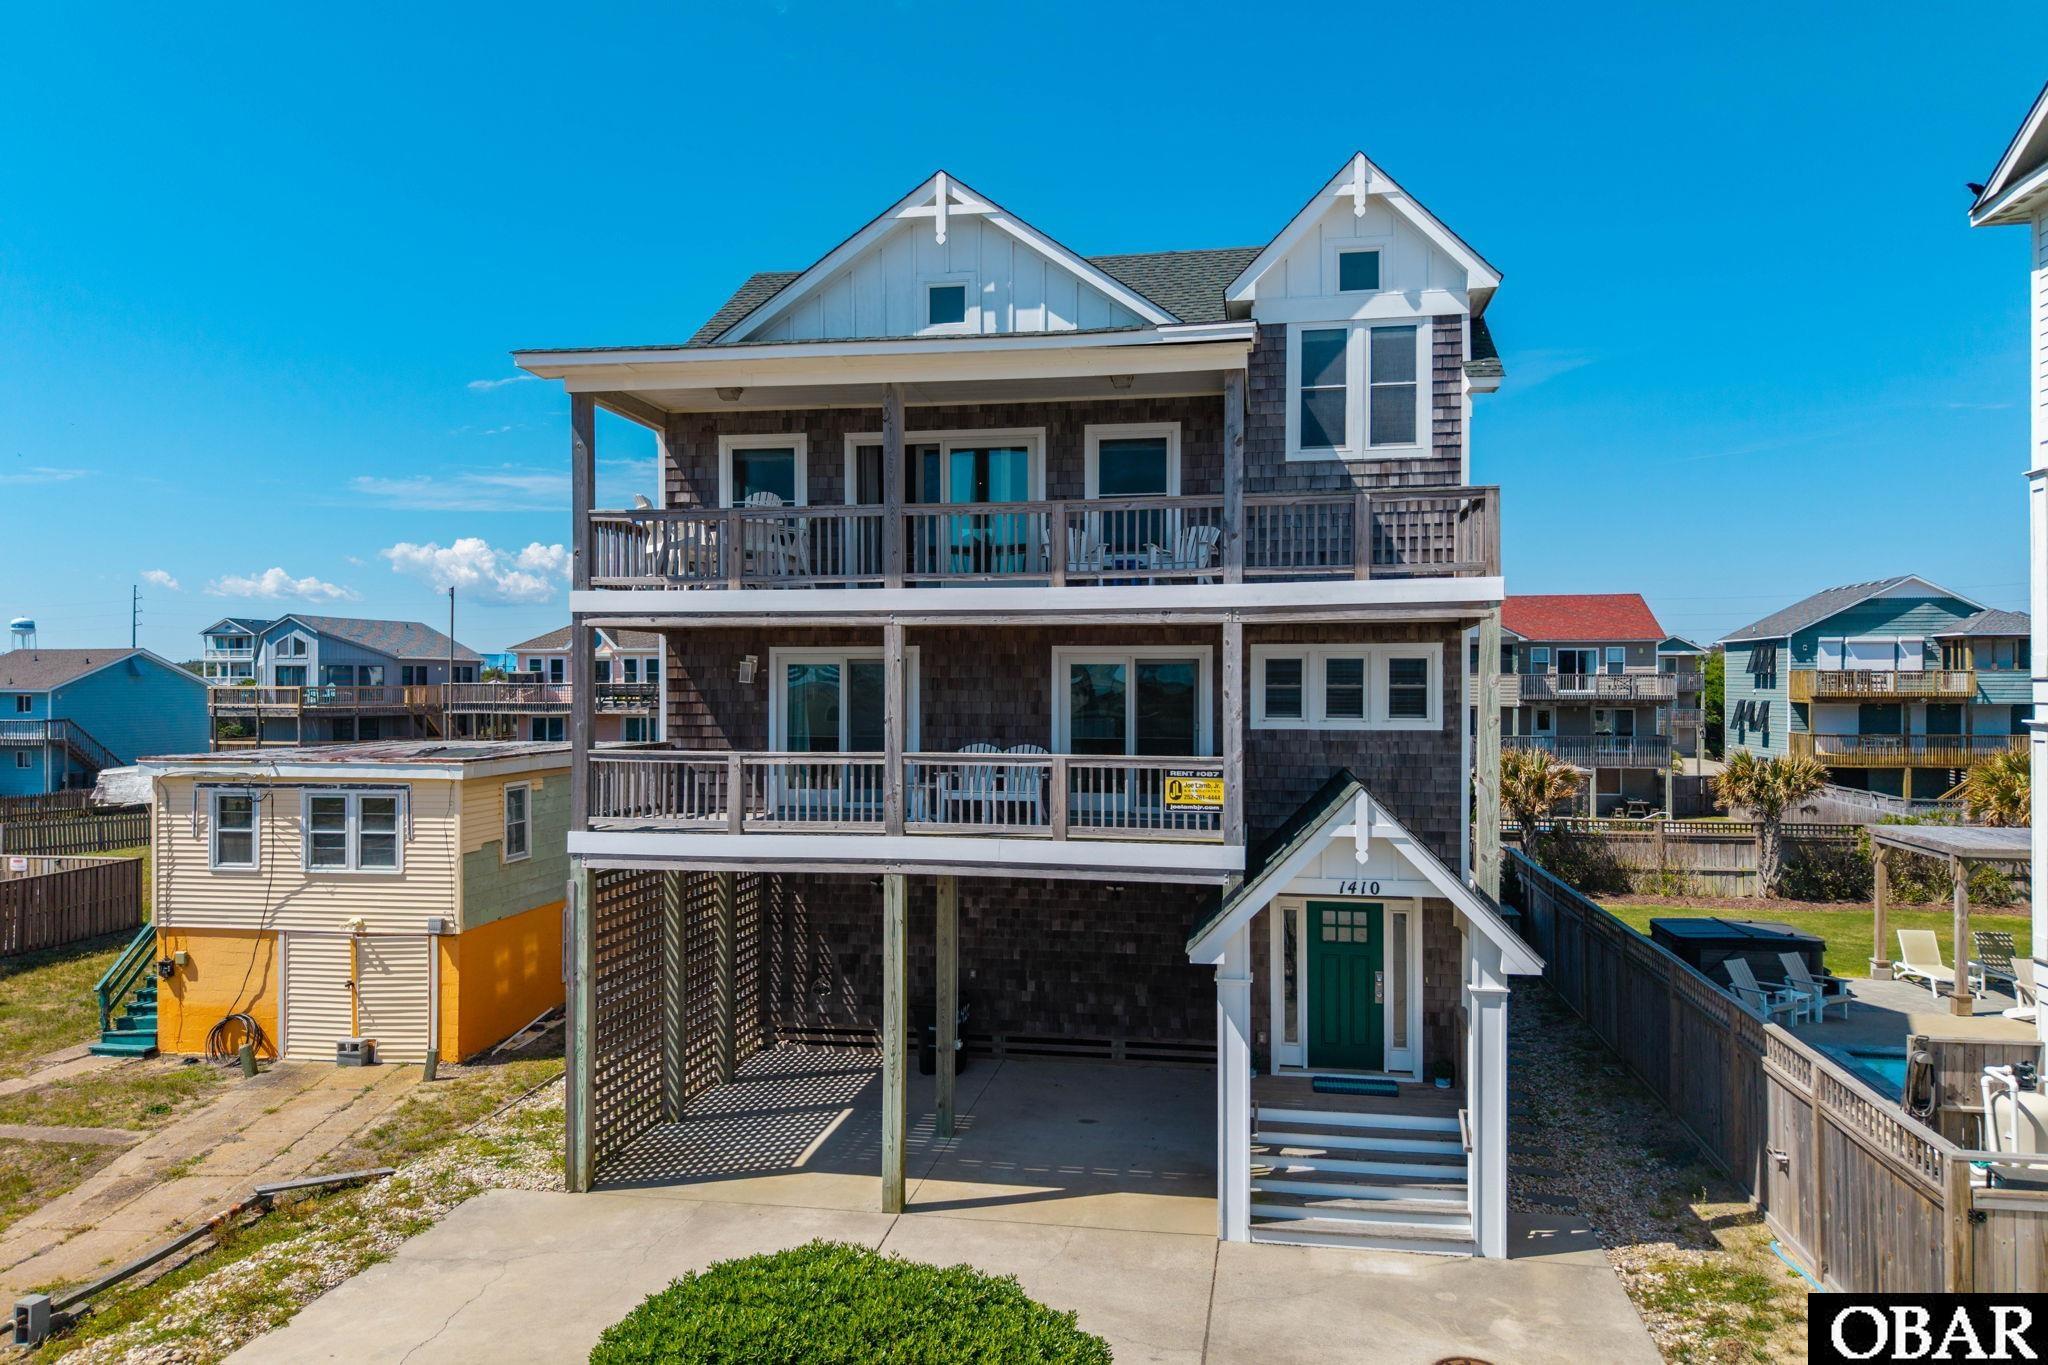
Semi-oceanfront in Kill Devil Hills with wide, open ocean views, nearly 3,300 sqft, 5 bedrooms, and 5 full bathrooms plus a half bath. This reverse floor plan is designed to capture the view, with the top level positioned to bring the ocean into the main living areas and the ship’s watch above. Well maintained and turnkey, both HVAC systems just replaced 2026! The home offers an elevator to all levels, a mid-level den, game room, heated pool, and hot tub, with 4 en suite bedrooms supporting a comfortable and well-planned setup for guests. The upper level is centered on an open floor plan with the living, dining, and kitchen areas oriented toward sweeping ocean views. Vaulted cathedral ceilings add volume and natural light. The great room with fireplace anchors the main living space and flows into the dining and kitchen areas, where long sightlines look out to the expansive Atlantic views. The kitchen includes granite countertops, a pantry, and breakfast bar seating, with the dining area sized for a full gathering. The ship’s watch is positioned above, offering an elevated vantage point with even broader ocean views. Access to the covered front deck extends from the main living space, creating a natural place to relax or dine while enjoying the ocean views. The primary en suite is on this level and features a large private bath, creating a comfortable primary retreat. Elevator access to this level adds convenience. The mid-level is arranged for guest comfort, with three en suite bedrooms, each with large private baths. One of these en suites, along with the den, opens to the mid-level covered deck, where ocean breezes and the sound of the surf carry through. The den offers a quieter place to sit and unwind, set apart from the main living space. Elevator access continues here for easy movement between floors. The ground level is set up for fun and convenience, with a spacious game room and wet bar creating a natural hangout space. An additional bedroom, full bath, and laundry area add everyday practicality for guests. This level opens directly to the outdoor area, where the 12x24 pool, hot tub, and outdoor shower are just steps away for easy access throughout the day. Expansive ocean views set the tone, supported by a reverse floor plan that keeps the focus on the water from the main living areas and ship’s watch above. Four en suite bedrooms, multiple gathering areas, and an elevator serving every floor create a layout that fits how vacation homes are used. The private pool and hot tub add to the appeal for guests, while Atlantic Street beach access (approximately 230 yards north) adds convenience. Kill Devil Hills offers a central location with easy access to dining, shopping, and local attractions.
Amenities
-
Interior Features
- All Window Treatments
- Cathedral Ceiling(s)
- Dryer Connection
- Gas Connection
- Gas Fireplace
- Ice Maker Connection
- Ensuite
- Pantry
- Walk in Closet
- Washer Connection
- Wet Bar
-
Flooring
- Carpet
- Vinyl Tile
- Luxury Vinyl Plank
-
Appliances
- Dishwasher
- Microwave
- Range/Oven
- Refrigerator w/Ice Maker
- Washer
- 2nd Refrigerator
-
Cooling
- Central
- Heat Pump
-
Heating
- Electric
- Heat Pump
-
Sewer
- Non Conventional Septic
-
Roof
- Asphalt/Fiber Shingle
-
Foundation
- Piling
-
Exterior Features
- Ceiling Fan(s)
- Covered Decks
- Elevator
- Hot Tub
- Landscaped
- Outside Lighting
- Outside Shower
- Smoke Detector(s)
- Storm Windows
- Sun Deck
- Dry Entry
- Inside Laundry Room
- Frame
- Wood
-
Parking
- Paved
- Off Street
-
Pool
- Private
-
Road Type/Frontage
- Paved
- Public
-
Exterior Finish
- Shakes
- Wood
- Cement Fiber Board
-
Waterview / Front
- Semi-Oceanfront (2nd row)
-
Extras
- Ceiling Fan(s)
- Covered Decks
- Elevator
- Hot Tub
- Landscaped
- Outside Lighting
- Outside Shower
- Smoke Detector(s)
- Storm Windows
- Sun Deck
- Dry Entry
- Inside Laundry Room