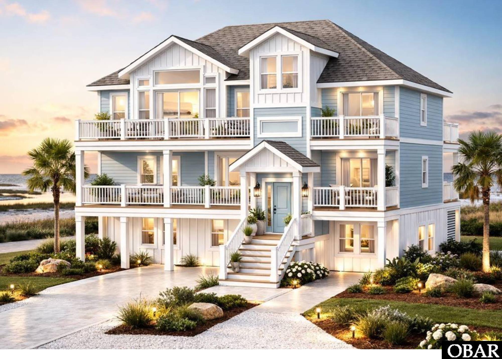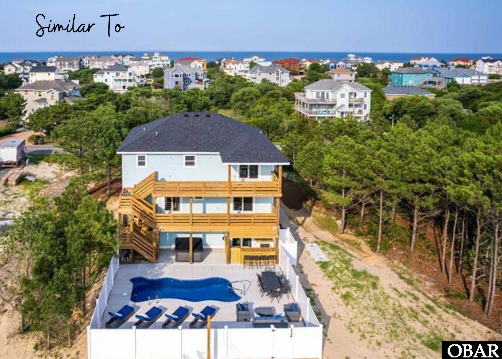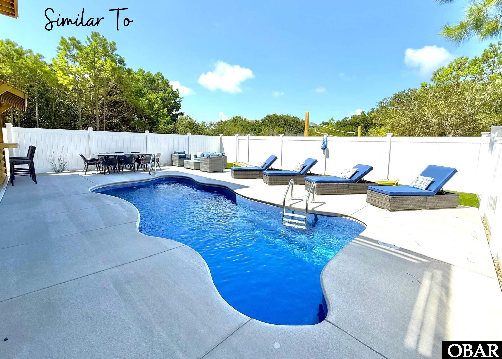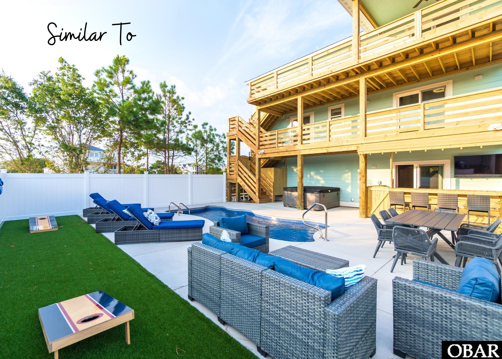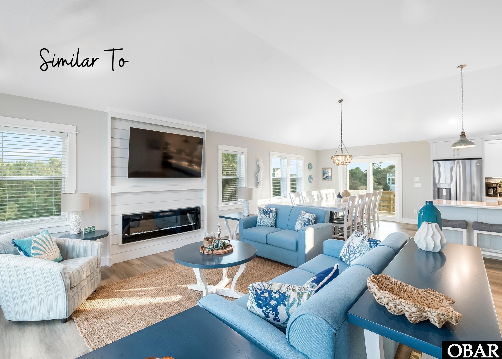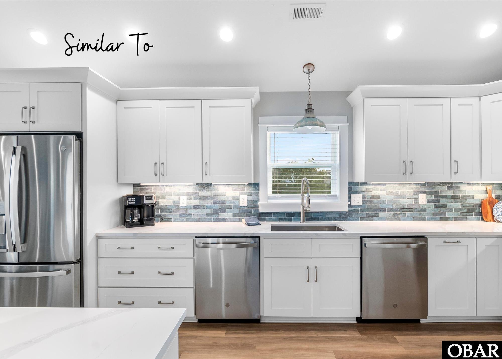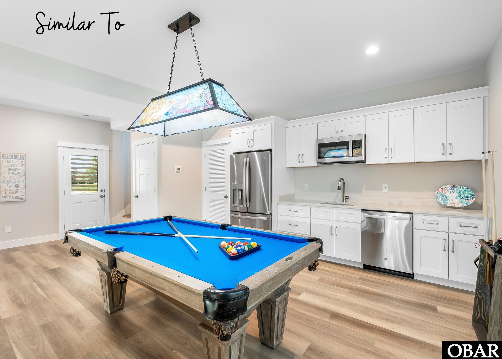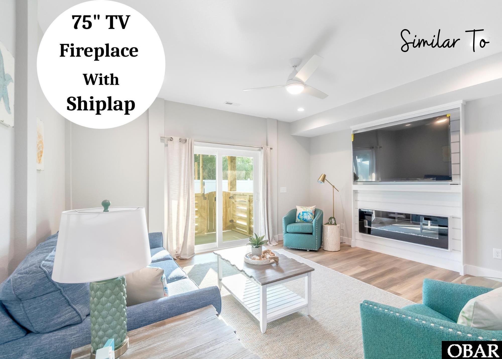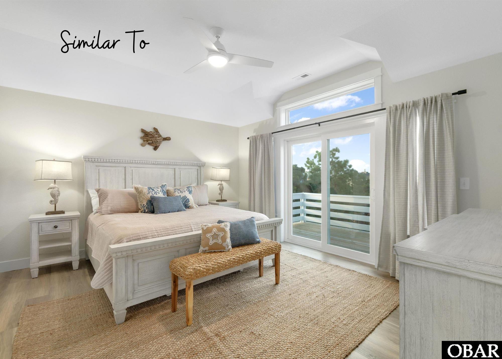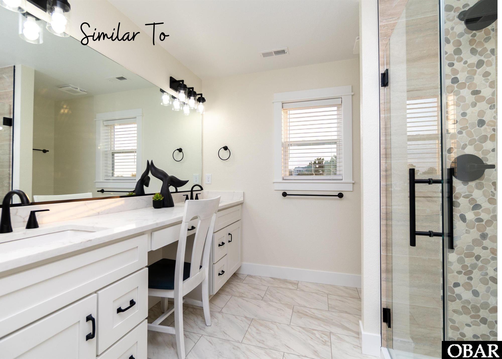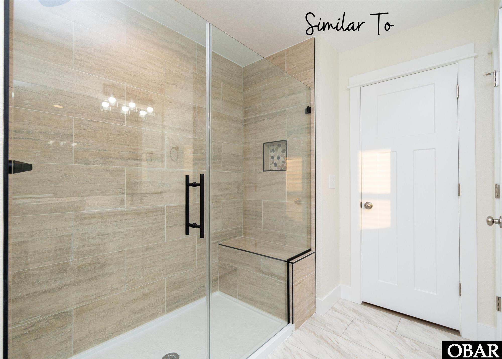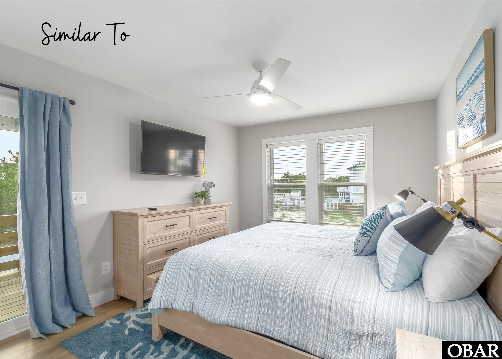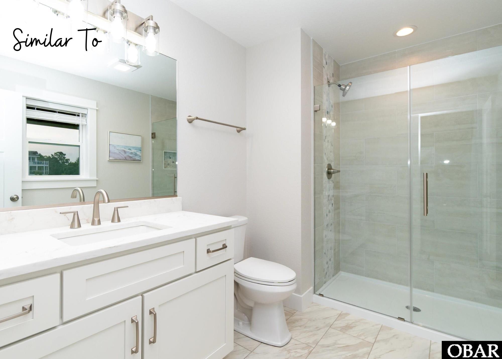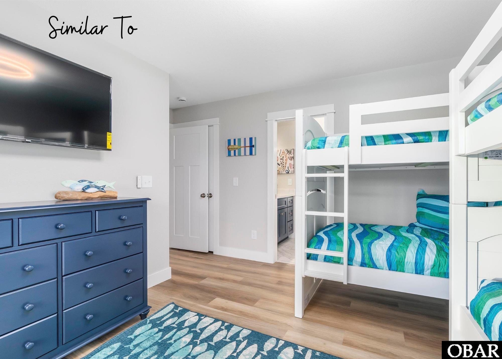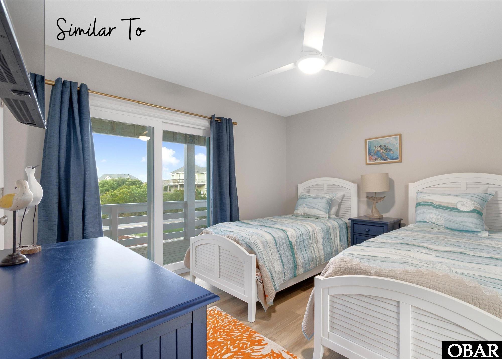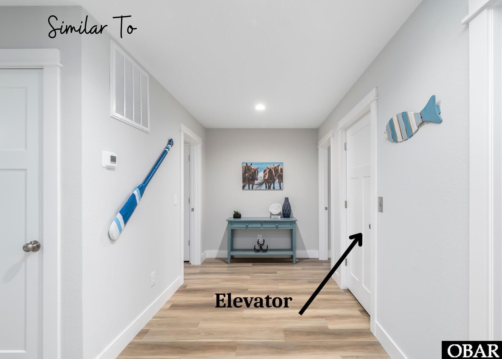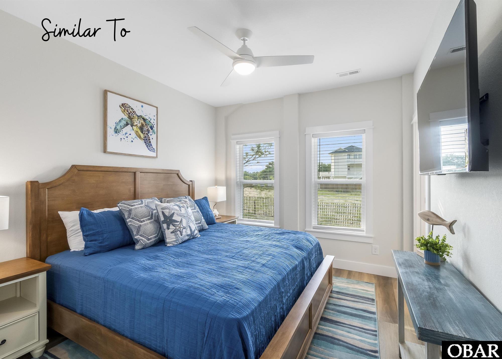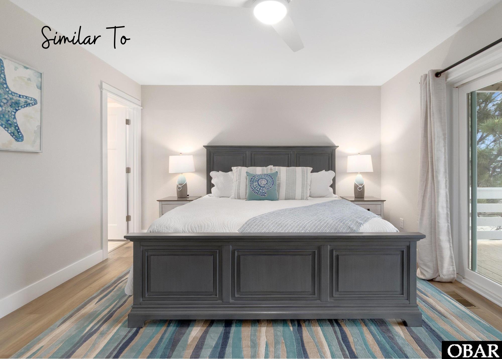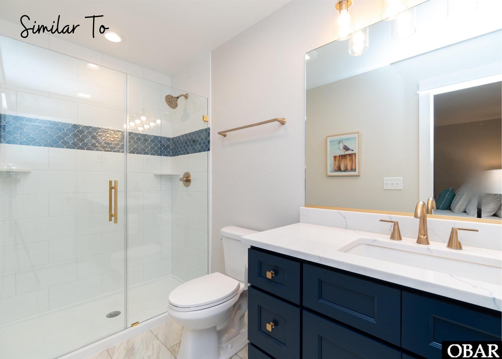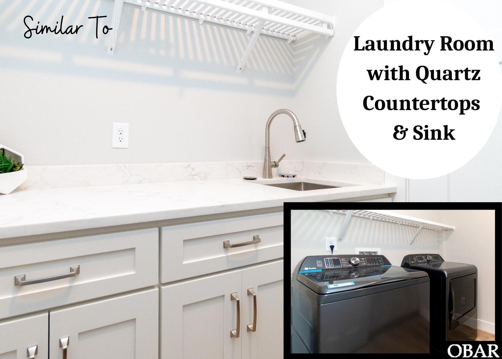
LUXURY NEW CONSTRUCTION + PROJECTED $178,000 IN ANNUAL RENTAL INCOME! Construction is underway now on this impressive 8 BEDROOM, 8 FULL + 2 HALF BATH Corolla retreat, with estimated completion in SPRING 2027. Just in time for next rental season! Designed from the ground up with the vacation rental market in mind, this home combines the features guests want with the finishes today's buyers expect. EVERY BEDROOM HAS ITS OWN PRIVATE BATH, creating a true suite-style experience and making the home ideal for large families and vacation groups. Inside, luxury meets low-maintenance living with QUARTZ COUNTERTOPS THROUGHOUT, TILE SHOWERS, LVP FLOORING, MULTIPLE FIREPLACES and an ELEVATOR providing easy access between levels. The spacious layout offers plenty of room to gather, relax, and entertain, while still giving everyone their own private space. And this home was made for FUN! The outdoor living area will feature a PRIVATE POOL, HOT TUB, TURF GAMING AREA, AND TIKI BAR, while inside, the GAME ROOM gives guests another place to gather and unwind. Best of all, the home will be SOLD FULLY FURNISHED, making it truly turnkey. This is your opportunity to own a brand-new luxury Outer Banks home without taking on the time and expense of designing and building one yourself. Imagine being able to enjoy your new beach house without maintenance worries! Get in early and watch your new beach house come to life! ASK ABOUT OUR 6-BEDROOM THAT IS AVAILABLE TO VIEW UNTIL 9/12 TO SEE SIMILAR FINISHES.
This listing is provided courtesy by Tammy Russell, Keller Williams Outer Banks KDH
Map may not be 100% accurate.





© 2026 Southern Shores Realty. All Rights Reserved | Privacy Policy | About Us | Site Map
Website Design by InterCoastal Net Designs.