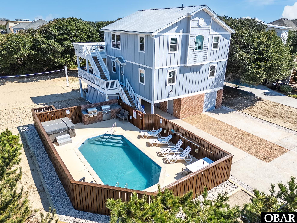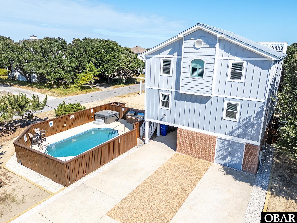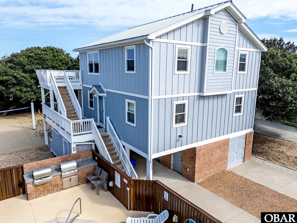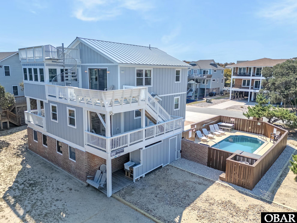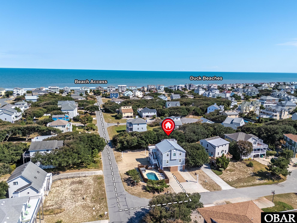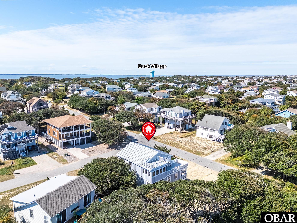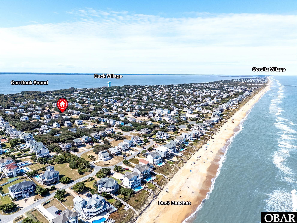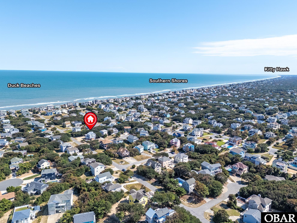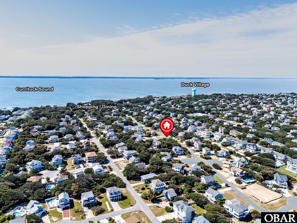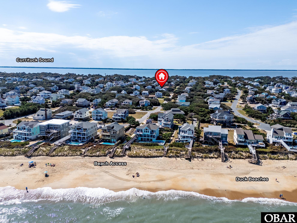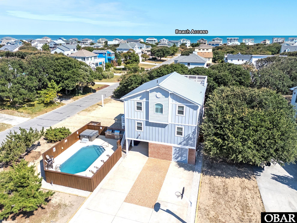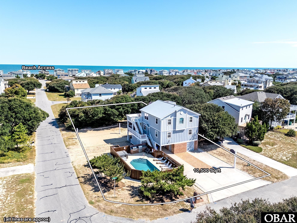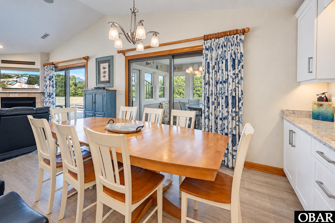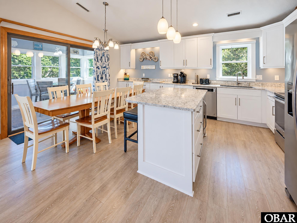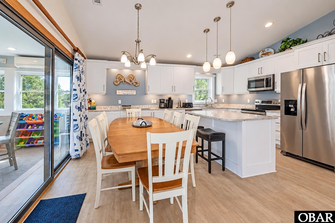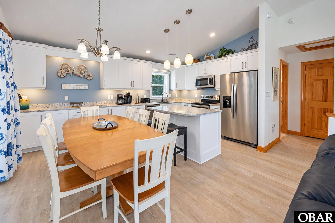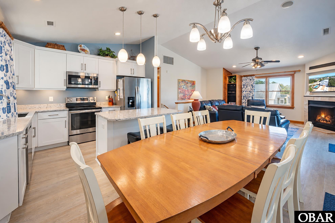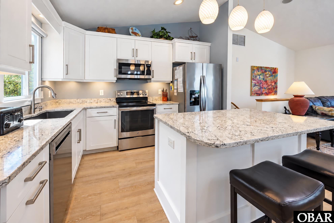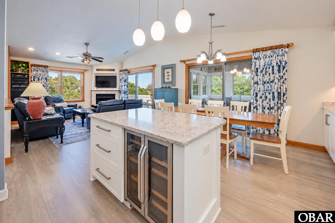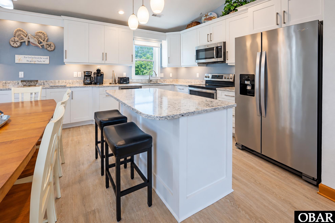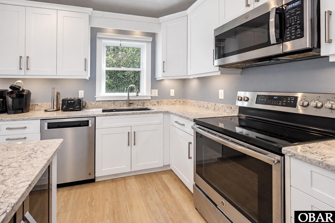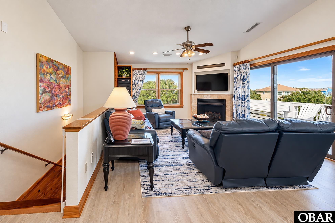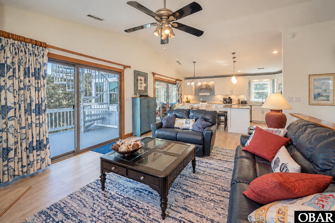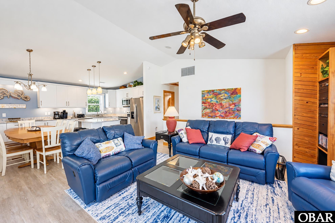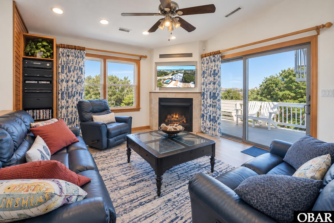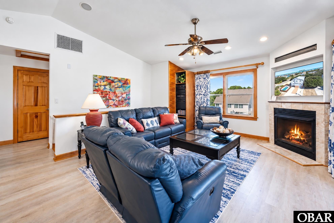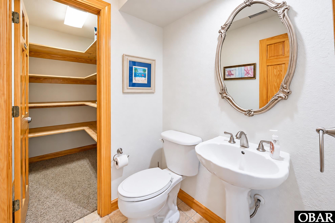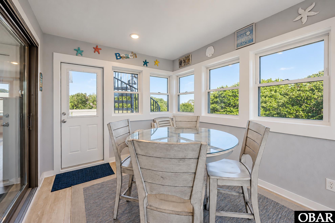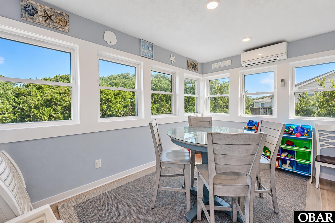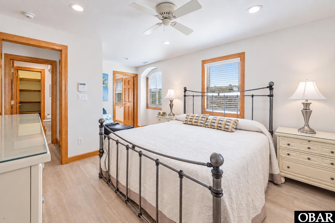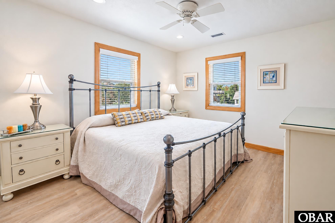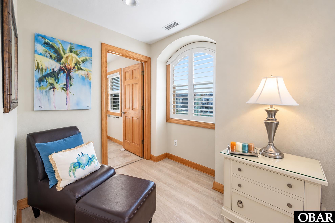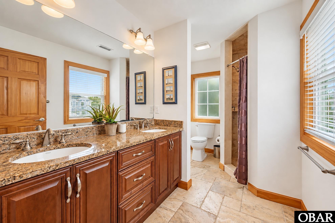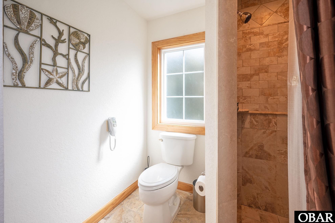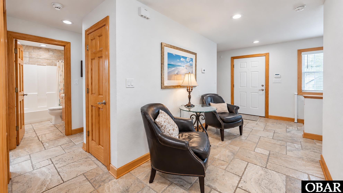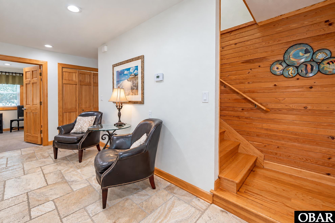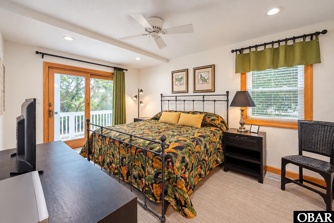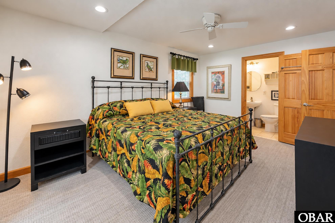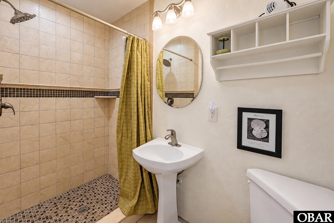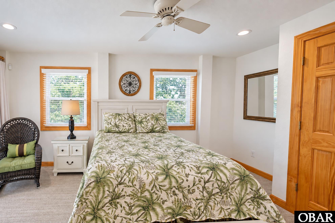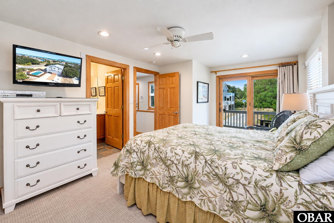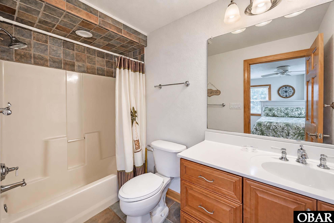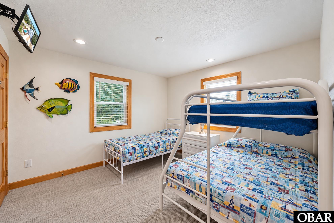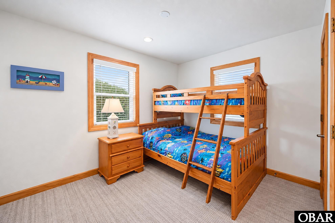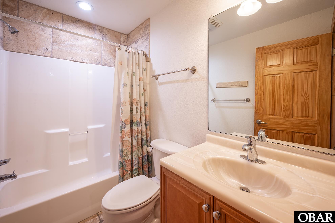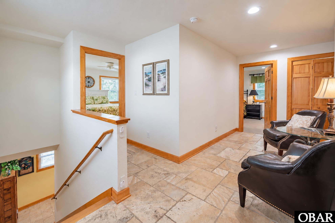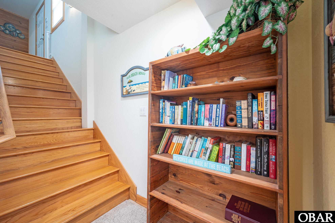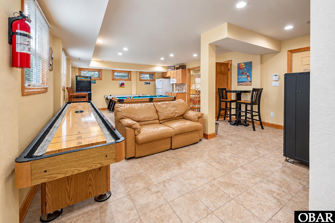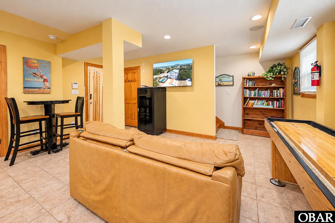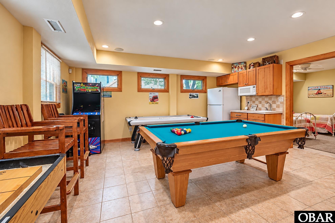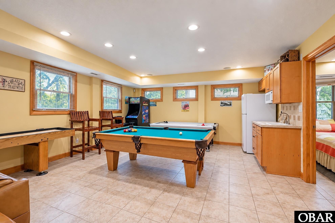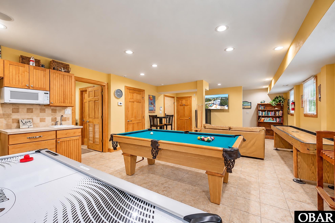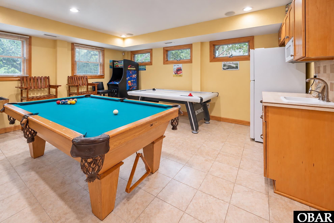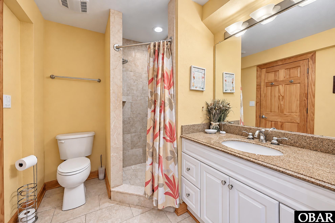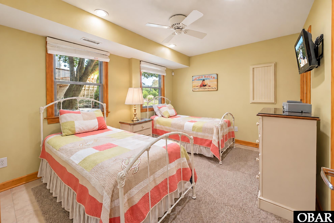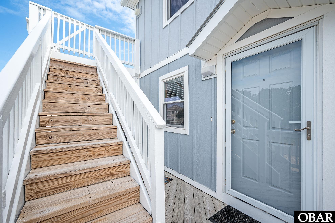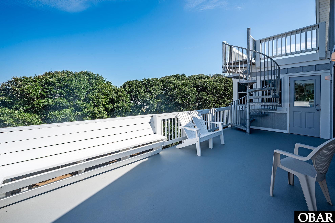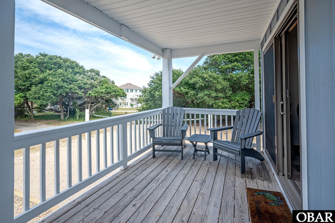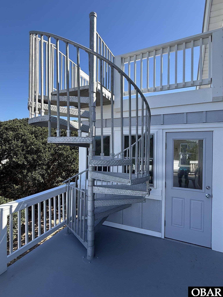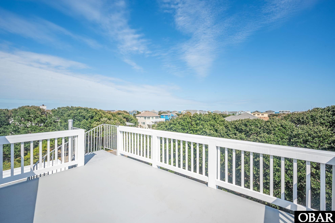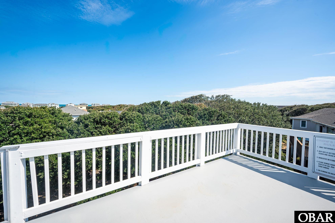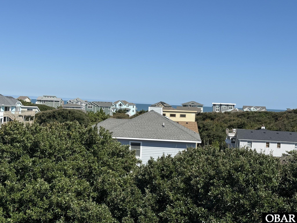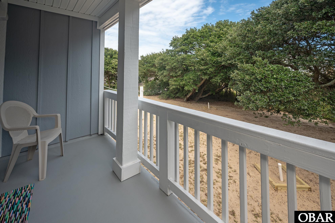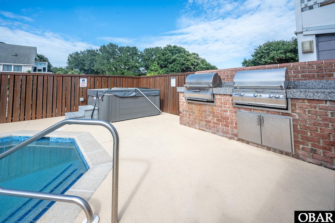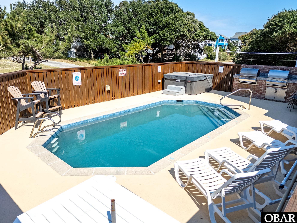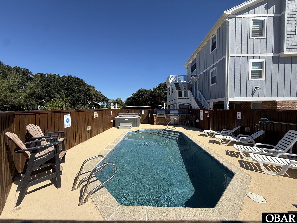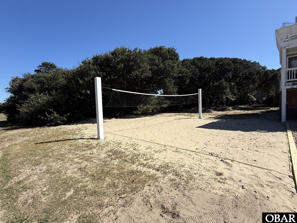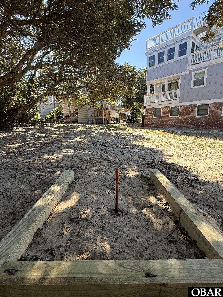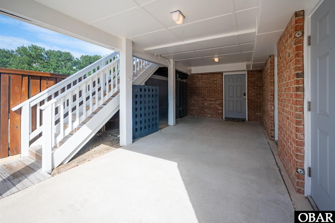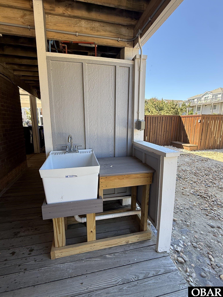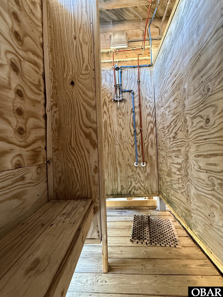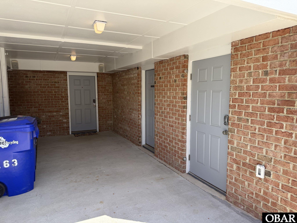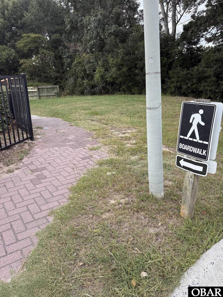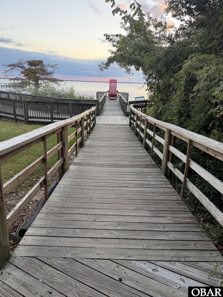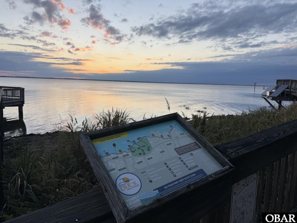
If you want the beach life, you'll love this like-new home, a short walk to the sand and packed with amenities. Of the six bedrooms, three are true en suites, two with private decks, so everyone can have their own space. The kitchen, great room, and sun porch were renovated in 2018, and the big-ticket components are already done: metal roof (2016), all three HVAC units (2024), Line-X decking, seating and railings (2022), sun porch windows (2025), and in 2026 alone - new second- and third-level windows, board-and-batten siding above the ground-floor brick exterior, and a recently resurfaced pool with freshly painted deck area. Outdoors, it lives like a resort: a private heated pool with a conditioned poolside half bath, a granite-and-brick cooking area with stainless gas and charcoal grills, a 7-person hot tub, a fish-cleaning station, a volleyball court, horseshoes, a basketball goal, and parking for 8+. Inside, a gas fireplace, a kitchen with quartz counters and a wine cooler, granite baths, natural stone and porcelain tile floors, and a 24x30 rec room with a pool table, air hockey, shuffleboard, and arcade games. Conditioned storage on every level plus two conditioned exterior storage areas. This Ocean Dunes classic grew from a 1982 beach box into a 3,094-sq-ft retreat through a total remodel in 2006 that added 1,100 sq ft. Offered fully furnished by separate bill of sale, no HOA, just five lots back from the ocean with community beach access a five-minute walk (0.2 miles), access to the Duck Boardwalk directly across Duck Road at the end of Christopher Drive, and Duck's shops and soundfront restaurants under half a mile away. Seller is the original owner!
This listing is provided courtesy by Matthew Whelan, Real Broker, LLC
Map may not be 100% accurate.





© 2026 Southern Shores Realty. All Rights Reserved | Privacy Policy | About Us | Site Map
Website Design by InterCoastal Net Designs.